
Two ways of living
the landscape.
the landscape.
Designed by Studio KO, Villa M brings together a main residence, a separate guest house and a private pool - creating generous, independent spaces for family, friends and guests.
Generous living.
Space for everyone.
Space for everyone.
320 m²
Living area (est.)
600 m²
Plot (est.)
4
Bedrooms (3 + guest)
Up to 10
Guests
5
Bedrooms
VILLA S
VILLA M

VILLA M - STUDIO KO / HERO ARCHITECTURAL RENDER
A sequence of spaces,
open and protected.
open and protected.
Villa M brings together five bedrooms and the principal living spaces, with the living room rising beneath a sculptural cupola over five metres high. A separate guest house offers complete independence for family, friends or staff.
At the heart of the villa lies a contemplative garden, enclosed by stone walls that shelter it from the wind. Alongside, the private pool and shaded outdoor dining area create a serene setting for gathering and retreat.
At the heart of the villa lies a contemplative garden, enclosed by stone walls that shelter it from the wind. Alongside, the private pool and shaded outdoor dining area create a serene setting for gathering and retreat.
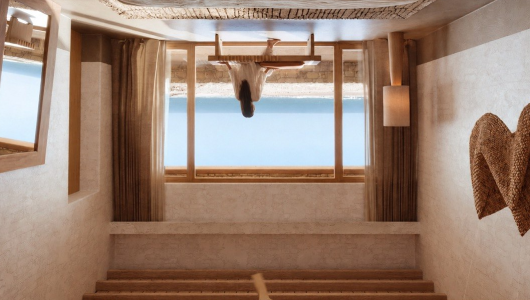
BEDROOM
DINING ROOM / LIVING



A sequence of spaces,
open and protected.
open and protected.
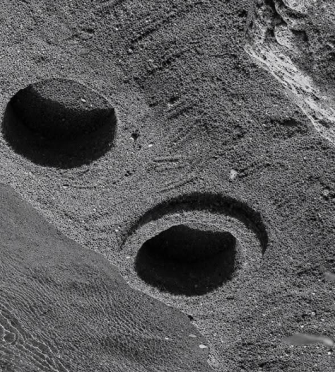
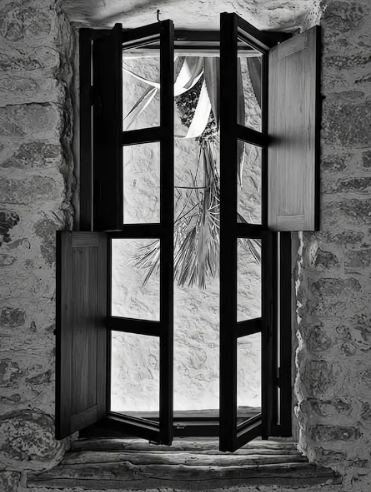
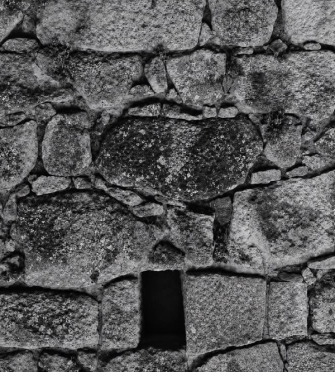

PERSPECTIVE
SECTION PERSPECTIVE
Exterior dome cladding
Local calcarénite stone, thickness 20 cm
Local calcarénite stone, thickness 20 cm
See window detail (MEX booklet)
Interior dome structure in plaster, lime plaster finish, thickness 2 cm
Interior lime plaster, 2 cm thick, applied over industrial brickwork, 10 cm thick
Local calcarénite stone, thickness 20 cm
Concrete vault, thickness 20 cm
Concrete guardrail with the same finish as the walls
Tread and riser finish in Mortex or equivalent, with a light-coloured finish
Cast-in-place concrete staircase

Villa M, at a glance.
VILLA M - FLOOR PLAN / ELEVATION
Your villa works while you're away.
Enjoy Villa M for up to 60 days each year. For the remainder, La Tour d'Eole manages reservations, commercialisation and guest services on your behalf.
Total built area
696 m²
Total exterior area
595 m²
Plots starting from
Solar & water
Architect
5600 m²
Included
REQUEST FINANCIAL INFO

Discover Domaine d'Eole.
Receive the private presentation, architectural plans
and current availability.
and current availability.